ET RU EN
+372 56 390 342

Covered terraces in Tallinn and Harjumaa

A covered terrace is suitable for a client who wants to use the outdoor area more comfortably, even in changing weather. A cover helps reduce the impact of rain, strong sun and changing weather on the terrace, making the seating area more practical for everyday use.

Covered terrace for a more comfortable outdoor area

A covered terrace is suitable for a client who wants to use the outdoor area more comfortably, even in changing weather. A cover helps reduce the impact of rain, strong sun and changing weather on the terrace, making the seating area more practical for everyday use.

Terrassipoisid helps plan and build terrace solutions with a cover option in Tallinn and Harjumaa. This solution is suitable for a private house, summer house or terraced house if you want to create a more comfortable recreation area, keep outdoor furniture better protected, or make the terrace visually more complete.

When planning a covered terrace, it is important to think through the size of the terrace, the location of the cover, height, water drainage, materials, fastenings, and suitability with the style of the house. A good result is achieved when the terrace and the cover solution are planned together, not as separate details.

Request a quote

Why choose a covered terrace?

Protection from rain and sun

A cover helps reduce the impact of rain, strong sun and changing weather on the terrace. This can make the outdoor area more comfortable and help protect terrace furniture and the terrace surface from direct weather effects.

The extent of protection depends on the dimensions, slope, and material of the cover, the position of the house, and the direction from which rain or sun affects the terrace.

Longer terrace usage time

A covered terrace can extend the terrace usage time in spring, summer, and autumn. When the seating area is partially protected, it is more comfortable to use even when the weather is not absolutely perfect.

This does not mean that the terrace can be used in every situation and in all weather, but a well-planned cover makes the outdoor space more practical.

A more comfortable recreation area

A covered terrace can be a pleasant place for eating with the family, receiving guests, grilling, or peacefully relaxing. When planning such an area, it is worth considering furniture, moving paths, lighting, and the way the terrace will be used.

If the terrace is intended for everyday use, it is especially important to think through how large the covered area should be and how it connects with the house entrance and the garden.

A solution suitable for the style of the house

A cover strongly affects the external appearance of the house. Therefore, it should match the facade, roof, windows, terrace boards, and the general style of the garden.

A well-planned covered terrace looks like a natural part of the home. An unplanned solution, however, can appear visually heavy or conflict with the style of the house.

What kind of covered terrace solutions can be planned?

Terrace against the house wall

The most common solution is a terrace against the house wall, where the covered area is connected to the house exit and the garden. In this case, the facade, height, water movement, and possible fastening solutions must be considered.

The specific cover solution depends on the house, construction, and the agreed scope of work. Before choosing a solution, it must be evaluated what is reasonable and feasible for the specific site.

Freestanding covered terrace

In some cases, a freestanding covered terrace in the garden or near the house may be suitable. This can be a separate recreation area, a grill corner, or a quieter seating area that is not directly connected to the house facade.

With this solution, special attention must be paid to the location, base, construction, moving paths, and how the covered area fits with the rest of the garden.

Wooden terrace with a cover

A wooden terrace with a cover is suitable for a client who wants an outdoor area with a natural and warm appearance. Wood gives the terrace a cozy look and fits well with private houses, summer houses, and terraced houses.

Wood requires regular maintenance, especially outdoors. A cover can reduce direct weather impacts but does not replace cleaning, finishing, or proper maintenance of the terrace structure.

WPC composite terrace with a cover

A WPC composite terrace with a cover is suitable for a house with a more modern appearance. WPC gives a more uniform and modern general impression and requires less regular maintenance compared to a standard wooden terrace.

However, with WPC, cleaning, ventilation, installation gaps, and manufacturer instructions must still be considered. The cover solution must fit both the terrace structure and the chosen terrace material.

Price of the terrace and cover

The price of a covered terrace depends on the size of the terrace, the cover solution, materials used, the complexity of the construction, and the scope of work. The price is also influenced by the base surface, terrace height, access to the site, and whether the solution is attached to the house or planned as freestanding.

In addition, the price can be influenced by stairs, railings, lighting, rainwater drainage, removal of an old terrace or old cover, and other additional works. Therefore, it is not reasonable to give a final price without specifying the site and the desired solution.

For a more accurate quote, it is useful to send the approximate size of the terrace, location, the desired cover idea, and if possible, a photo of the existing area or house.

How does the planning of a covered terrace take place?

01

Clarifying wishes and usage needs

First, we clarify how you want to use the terrace. Is the goal a recreation area, a grill corner, a place for outdoor furniture, a more comfortable exit to the garden, or a visually more complete solution for the house?

At this stage, it is useful to share the approximate size, location, desired material of the terrace, and photos of the existing area.

02

Assessing the location and structure

Next, the terrace location, house facade, height, sun direction, water movement, access, and possible structural limitations must be evaluated.

If the cover solution is attached to the house, it must be looked at separately which solution is possible and reasonable for the specific building.

03

Planning the terrace and cover solution

During planning, the size and shape of the terrace, the height of the cover, the extent of the covered area, materials, and visual suitability with the house are thought through.

The cover solution is planned according to the agreed scope of work and the possibilities of the site. The goal is to create a practical terrace that fits the general solution of the house and garden.

04

Building the base structure and frame

The base and frame of the terrace must suit both the usage load of the terrace and the planned additions. If stairs, railings, or elements related to the cover are included in the solution, they must be considered already during the planning of the structure.

A proper base structure helps reduce later problems and makes the everyday use of the terrace more comfortable.

05

Installation of the terrace and additions

After agreeing on the solution, the terrace boards, necessary additions, and other agreed elements are installed. If the scope of work includes a solution related to the cover, it is done according to the agreed possibilities and project.

The final result should be a practical, comfortable, and visually suitable terrace solution for the house.

Materials for the terrace and cover

Wood

Wood is a classic choice for a terrace with a natural appearance. It fits well with private houses, summer houses, and cozy outdoor areas.

Wood requires regular maintenance, including cleaning and finishing if necessary. Under a cover, the terrace may be partially better protected, but wood still remains a material that requires maintenance outdoors.

Thermowood

Thermowood is suitable for a client who wants a terrace solution with a natural appearance but visually more presentable. It gives the outdoor area a warm and neat look.

Thermowood also needs cleaning and finishing if necessary. When choosing the material, both appearance, price, and maintenance expectations must be considered.

WPC composite

WPC composite is suitable for a terrace with a more modern appearance. It does not need regular oiling like wood, but still requires cleaning and proper use.

With WPC, correct installation, ventilation, fastenings, and following manufacturer instructions are important. In a covered solution, it must be monitored that the entire structure works as a whole.

Glass, polycarbonate or other roof material

The roof material for the cover depends on the project, the style of the house, and the agreed solution. In some cases, a more transparent solution may be suitable, in other cases, a more closed one or a material that better matches the architecture of the house.

It is worth choosing specific roof materials and solutions after specifying the possibilities of the site and the desired result.

Covered terrace or open terrace?

An open terrace is well suited for a client who wants a simpler solution, more openness, and direct sun. It is usually also a simpler and more affordable solution than a covered terrace.

A covered terrace is better suited if you want more protection from rain and sun, a more practical recreation area, or a more complete outdoor space next to the house.

Situation Suitable solution
You want maximum openness and sun Open terrace
You want more protection from rain and sun Covered terrace
The terrace has outdoor furniture or a recreation area A covered solution may be suitable
You want a simpler and more affordable solution Open terrace
You want a more complete outdoor area Covered terrace

The choice depends on the budget, the architecture of the house, the peculiarities of the plot, and how you want to use the terrace daily.

Request a quote

Examples of covered terrace solutions

Examples of covered terrace solutions help better understand which terrace could suit your house, garden, and usage needs. Examples can be used to gather ideas, but the exact solution always depends on the specific site.

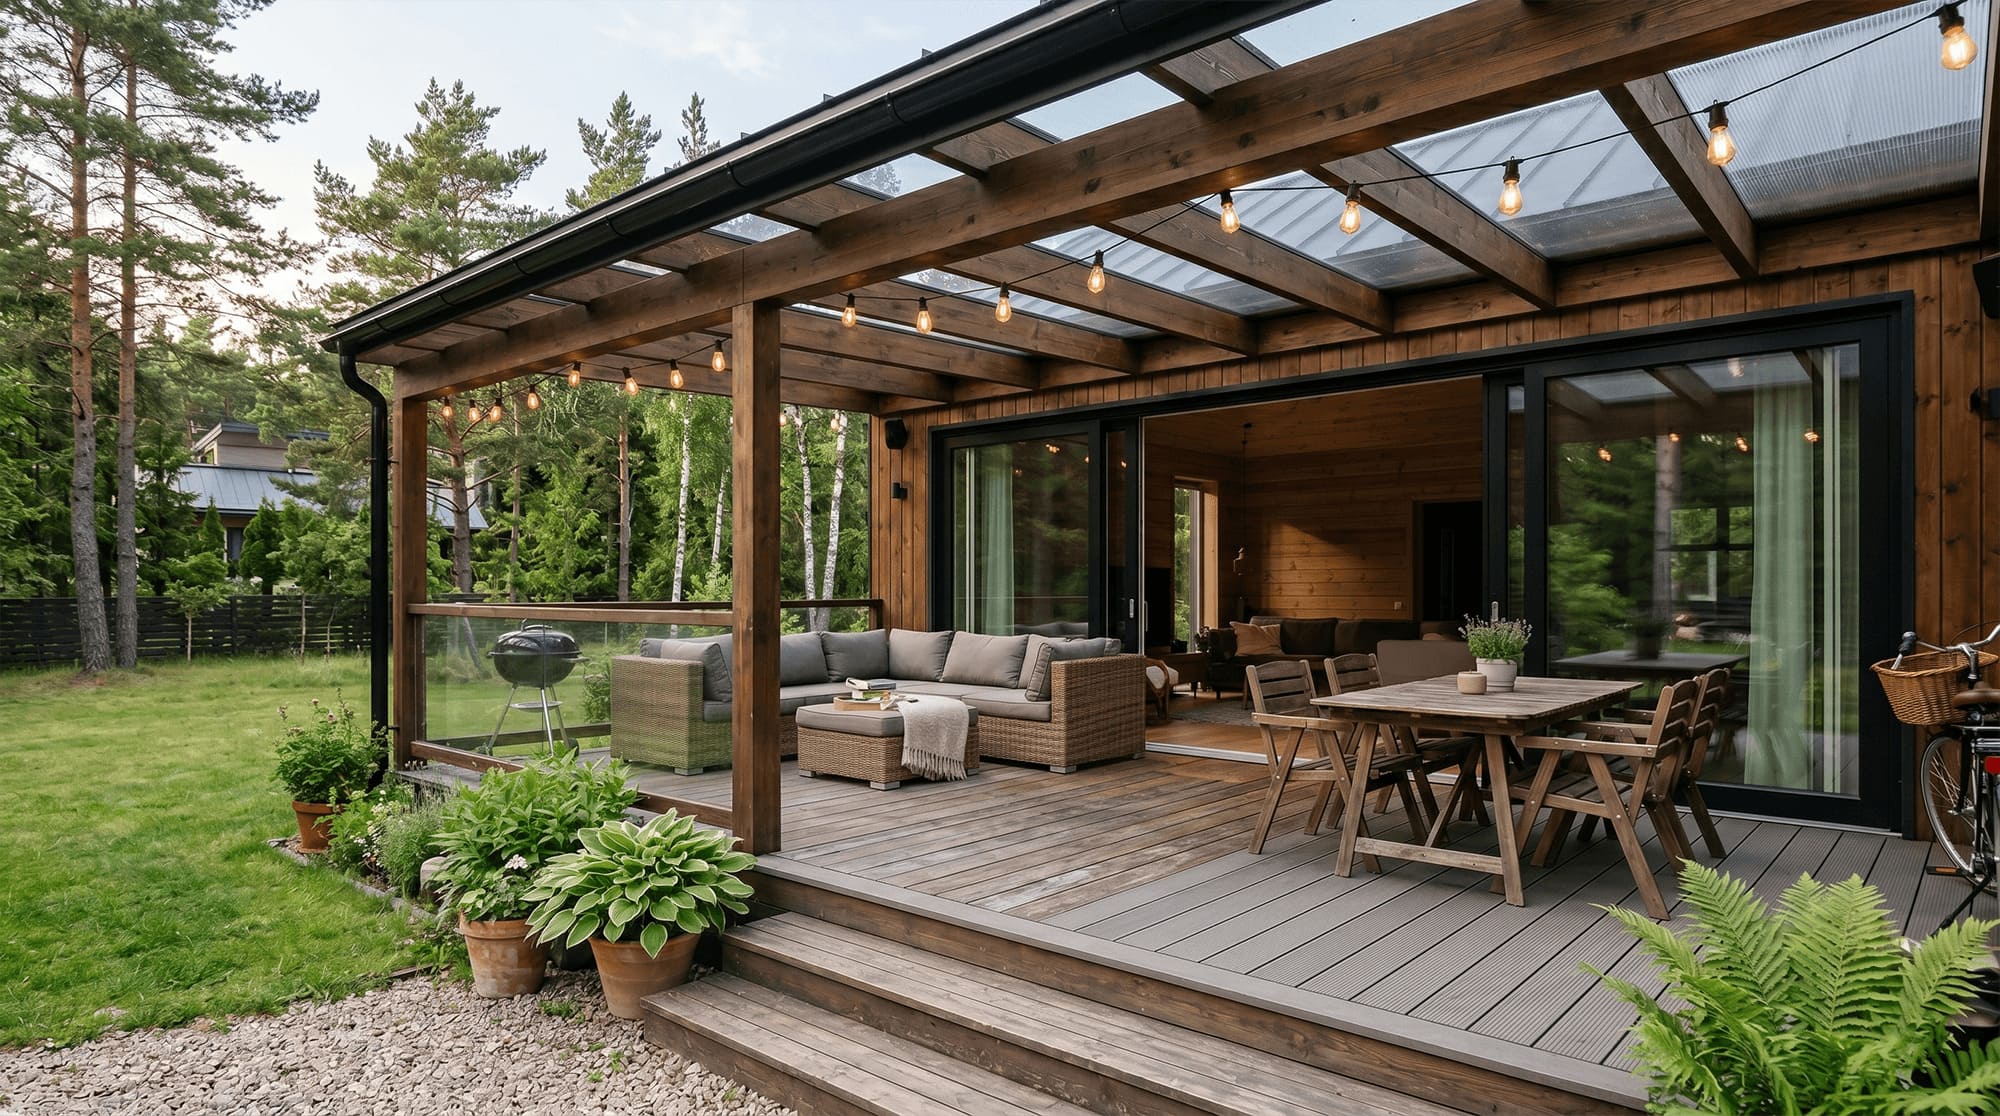
Covered terrace next to the house

Covered terrace next to the house

A covered terrace planned next to the house creates a comfortable connection between the indoor space and the garden. It is well suited as a place for outdoor furniture, a recreation area, or spending time with the family.
Covered recreation area

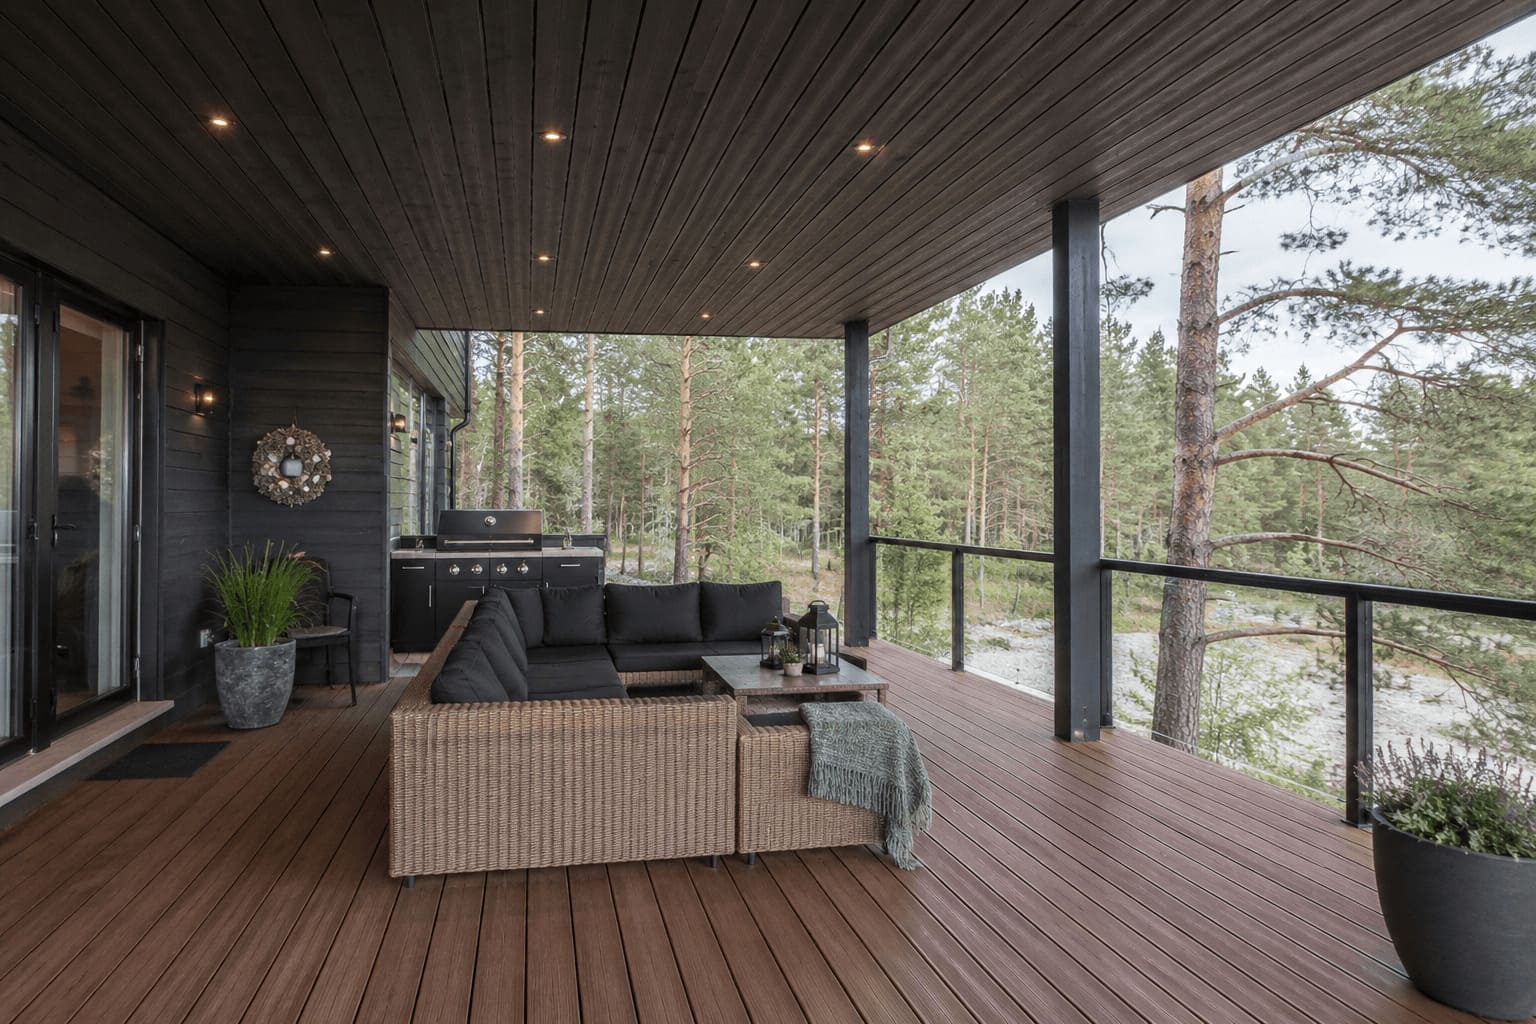
Covered recreation area

A covered recreation area can be located next to the house, in the garden, or as a separate seating area. This solution is suitable for a client who wants a more practical and protected outdoor area.

Covered terrace with stairs and railings

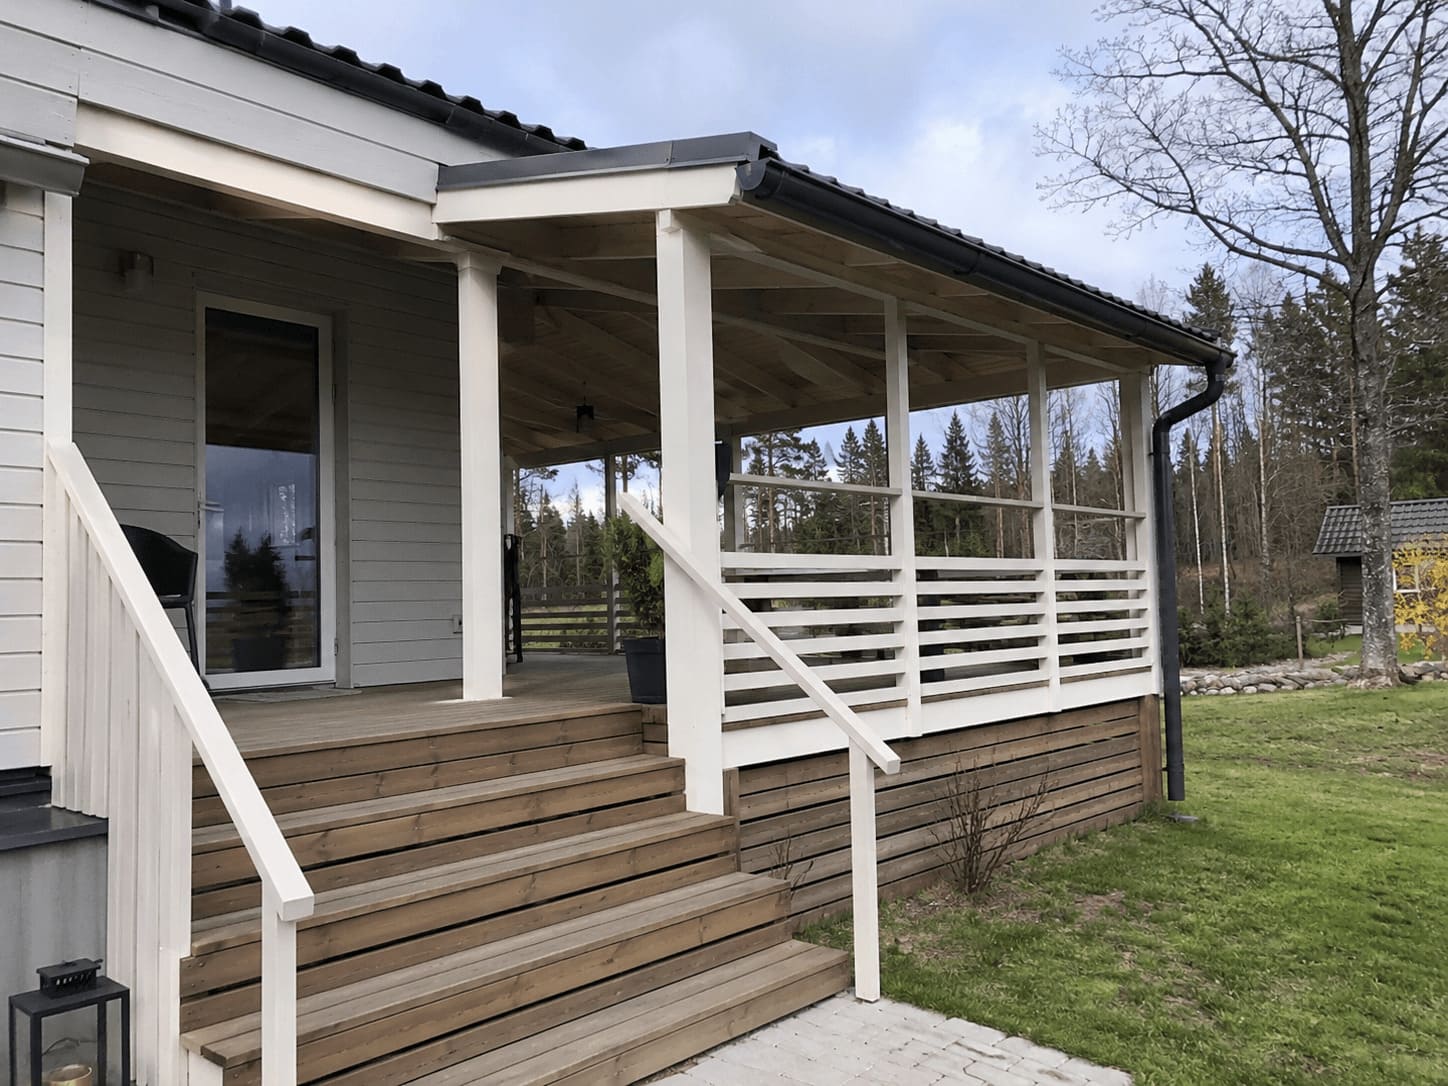
Covered terrace with stairs and railings

If the terrace is located higher up or needs comfortable access to the garden, stairs and railings can be planned into the solution. Such a terrace needs comprehensive planning so that all details fit together.

Frequently asked questions

Does a covered terrace suit every house?

+

Not always. The suitability of a covered terrace depends on the house facade, height, structure, location, water movement, and desired solution. Before deciding, the specific site must be evaluated.

Does a cover protect the terrace from rain?

+

A cover helps protect the terrace and seating area from rain, but the extent of protection depends on the size, shape, and location of the cover, as well as the direction of the rain and wind.

Is a covered terrace more expensive than an open terrace?

+

Usually yes, because a covered solution requires additional structure, materials, and more planning. The exact price depends on the size of the terrace, the cover solution, materials, and the scope of work.

What material to choose for a covered terrace?

+

The choice of material depends on the budget, desired appearance, and maintenance expectations. Wood provides a natural result, thermowood a more presentable wooden solution, and WPC composite a more modern appearance and lower regular maintenance needs.

Can a cover be added to an existing terrace?

+

Sometimes it can, but it depends on the structure of the existing terrace, the possibilities of the house, fastenings, and the condition of the terrace. Before planning a solution, the site must be inspected or at least evaluated based on photos and a description.

Do you want a covered terrace?

Send us the approximate size, location, and description of the terrace and what kind of covered solution you want. If possible, add a photo of the existing area or the house.

This way we can better evaluate which terrace and cover solution could suit your home.