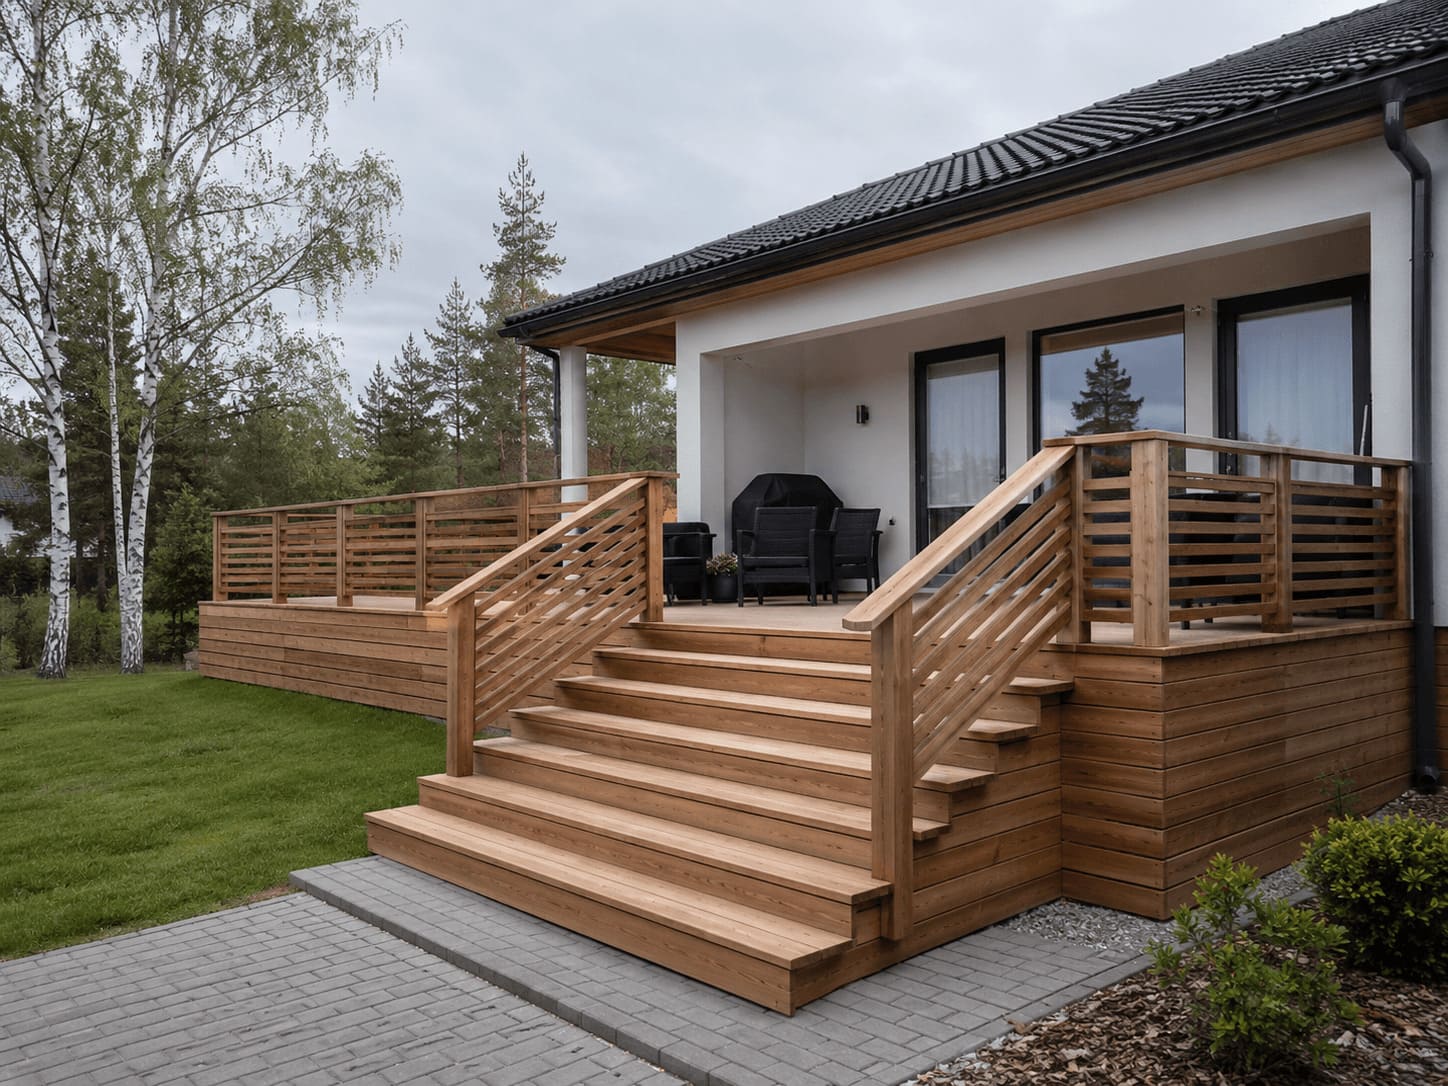
Terrace with stairs towards the garden
Such a solution is well suited if the terrace connects the house and the garden. Stairs can be placed in front of the terrace, to the side or where movement is most natural.
 Terrassipoisid
A terrace with stairs and railings is well suited for situations where the terrace is above ground level, requires comfortable access to the garden, or when a more comprehensive solution is desired.
A terrace with stairs and railings is well suited for situations where the terrace is above ground level, requires comfortable access to the garden, or when a more comprehensive solution is desired. Stairs, railings and handrails are not just visual details — they affect the daily comfort of using the terrace, movement and overall integrity.
Terrassipoisid builds terraces with stairs and railings in Tallinn and Harjumaa. We help think through the height of the terrace, the location of the steps, the need for railings, the material, the framework and the general solution so that the terrace fits the house, the garden and the intended use.
A terrace with stairs and railings should be planned together with the entire structure, not added as a random detail at the end of the work. This way, heights, directions of movement, user comfort and the visual integrity of the terrace can be taken into account from the very beginning.
If the terrace is above ground level, it is important to plan comfortable access and well-thought-out movement. In this case, stairs may be necessary for moving towards both the house and the garden.
For an elevated terrace, it may also be wise to consider railings or handrails. The need depends on the height of the terrace, the intended use, family members and how the terrace is used daily.
If the terrace is meant to connect the house and the garden, stairs make movement much more comfortable. The steps can be planned directly towards the garden, to the side or as a wider part of the terrace.
When planning the stairs, it is important to consider where people move most often, where garden furniture will be placed and how the terrace relates to the rest of the yard.
If the terrace is used by the whole family, movement, step height and the need for railings should be thought through before construction. A well-thought-out solution helps make the terrace more comfortable and safer to use.
There is no one-size-fits-all solution here. For some terraces, simpler steps are enough, while for others, a stronger railing or handrail may be necessary.
Stairs and railings have a major impact on the appearance of the terrace. They should match the terrace decking, the facade of the house, the garden and the overall architecture.
If the stairs and railings are planned together with the terrace structure, the result will be more complete. This way, they do not appear as later added details, but as a natural part of the whole terrace.
Terrace stairs can be straight, side-facing, wider or part of the general seating and recreation area of the terrace. The solution depends on the height of the terrace, the location of the garden, the exit of the house and how the yard area is used.
For steps, it is important to consider their height, width, direction and material. A comfortably planned staircase makes the daily use of the terrace easier.
Terrace railings help mark the edge of the terrace, add visual completeness and help make the use of an elevated terrace more comfortable and safer to use. Railings can be especially important if the terrace is above ground level or has an open edge.
Railings are planned according to the terrace structure, material and the style of the house. It is important that they are not only decorative, but fit the whole solution.
Handrails make moving on the stairs more comfortable, especially when there are several steps or the terrace is located higher up. A handrail can be a separate detail or part of the terrace railing.
For a handrail, a suitable height, strong fastening and a material that matches the overall appearance of the terrace are important.
If there is a height difference on the plot, a multi-level terrace may be suitable. In this case, the steps connect different levels and help make a more complex yard area more usable.
A multi-level solution requires a well-thought-out structure, as the stairs, support posts, railings and framework must work well together.
The estimated price of terrace stairs and railings depends on the complexity of the solution, the height of the terrace, the materials used and the scope of work. The final cost depends on the site, material and scope of work, including the number of stairs, width of the steps, length of the railings, the need for handrails, the strength of the structure and whether additional support points are needed.
The price also depends on whether the stairs and railings are built as part of a new terrace or added to an existing one. For an existing terrace, the condition of the structure must first be evaluated to see if new elements can be added securely.
If it is necessary to remove old stairs, railings or damaged parts on site, this may increase the scope of work. For a more accurate quote, it is useful to send the approximate size of the terrace, its height, location and, if possible, photos of the current situation.
First, we evaluate the location, height, access and movement directions of the terrace. It is important to understand where people enter the terrace, where they move from there, and whether the terrace needs stairs, railings or handrails.
In the case of an existing terrace, we also look at the condition of the structure. This helps assess whether stairs or railings can be added to the existing solution or if a major reconstruction is needed.
In the planning phase, we decide where to place the stairs, what their width could be, whether railings or handrails are needed, and what material suits the overall style of the terrace.
The solution must consider both comfort and appearance. A well-planned staircase or railing does not hinder the use of the terrace, but makes it more complete.
For stairs and railings, a strong substructure is very important. These details should be considered as part of the terrace structure, not just attached later.
When building the framework, we take into account the load of the stairs, the fastening points of the railings, the height of the terrace and the properties of the material. This way, the solution can be stronger and more usable.
Once the base and framework are ready, the stairs, railings, handrails and other details are installed according to the agreed solution. During installation, precision, suitable fastenings and proper finishing are important.
The appearance of the stairs and railings should match the terrace decking, the house and the entire yard area.
At the end of the work, the comfort of the stairs, the fastening of the railings, the overall stability and the visual result are reviewed. If necessary, finishing work is done so that the terrace remains as comfortable and complete as possible for use.
Wood is a classic choice for terrace stairs and railings. It fits well with a wooden terrace and gives the whole solution a natural and warm look.
Wood requires regular maintenance, especially outdoors. Proper installation and finishing help maintain the appearance of the material and extend its service life.
Thermowood is suitable if you want a natural-looking, but more representative and stable wooden solution. Thermowood stairs or details fit perfectly with a thermowood terrace.
Thermowood also needs cleaning and, if necessary, finishing. When choosing a material, appearance, price and maintenance expectations must be taken into account.
WPC composite fits well with a WPC composite terrace when a uniform and modern look is desired. WPC does not require regular oiling like wood, but still needs cleaning and proper use.
With WPC, it is especially important to follow the manufacturer's instructions, use suitable fastenings and leave the necessary installation gaps for the material.
In some cases, railings can also be combined with other materials if it suits the project and the agreed solution. Such a solution requires separate consideration so that the result fits the terrace structure and the style of the house.
When choosing materials, the most important thing is that the solution is practical, suits the site and can be properly installed.
A simpler terrace is well suited when the terrace is close to the ground, there is no height difference and movement between the house and the garden is already comfortable.
A terrace with stairs and railings is more suitable when the terrace is higher up, needs a comfortable connection to the garden, or a more visually complete solution is desired. Railings and handrails can also be important if the edge of the terrace is open or the use requires more thought.
| Situation | Suitable solution |
|---|---|
| Low terrace close to the ground | Simpler terrace |
| Terrace is above ground level | Terraces with stairs and railings |
| Comfortable connection to the garden needed | Terrace with stairs |
| Visually more complete solution needed | Railings or handrails |
| Existing terrace needs an upgrade | Solution after evaluating the structure |
If you are not sure whether your terrace needs stairs or railings, send us a description of the site and photos. We will help evaluate which solution might make sense.
Examples of terrace solutions help to better understand what possibilities exist for creating an elevated terrace, garden connection or a more complete outdoor space. The solution can be adapted according to the height and shape of the terrace, the location of the stairs, railings and intended use.
Such a solution is well suited if the terrace connects the house and the garden. Stairs can be placed in front of the terrace, to the side or where movement is most natural.
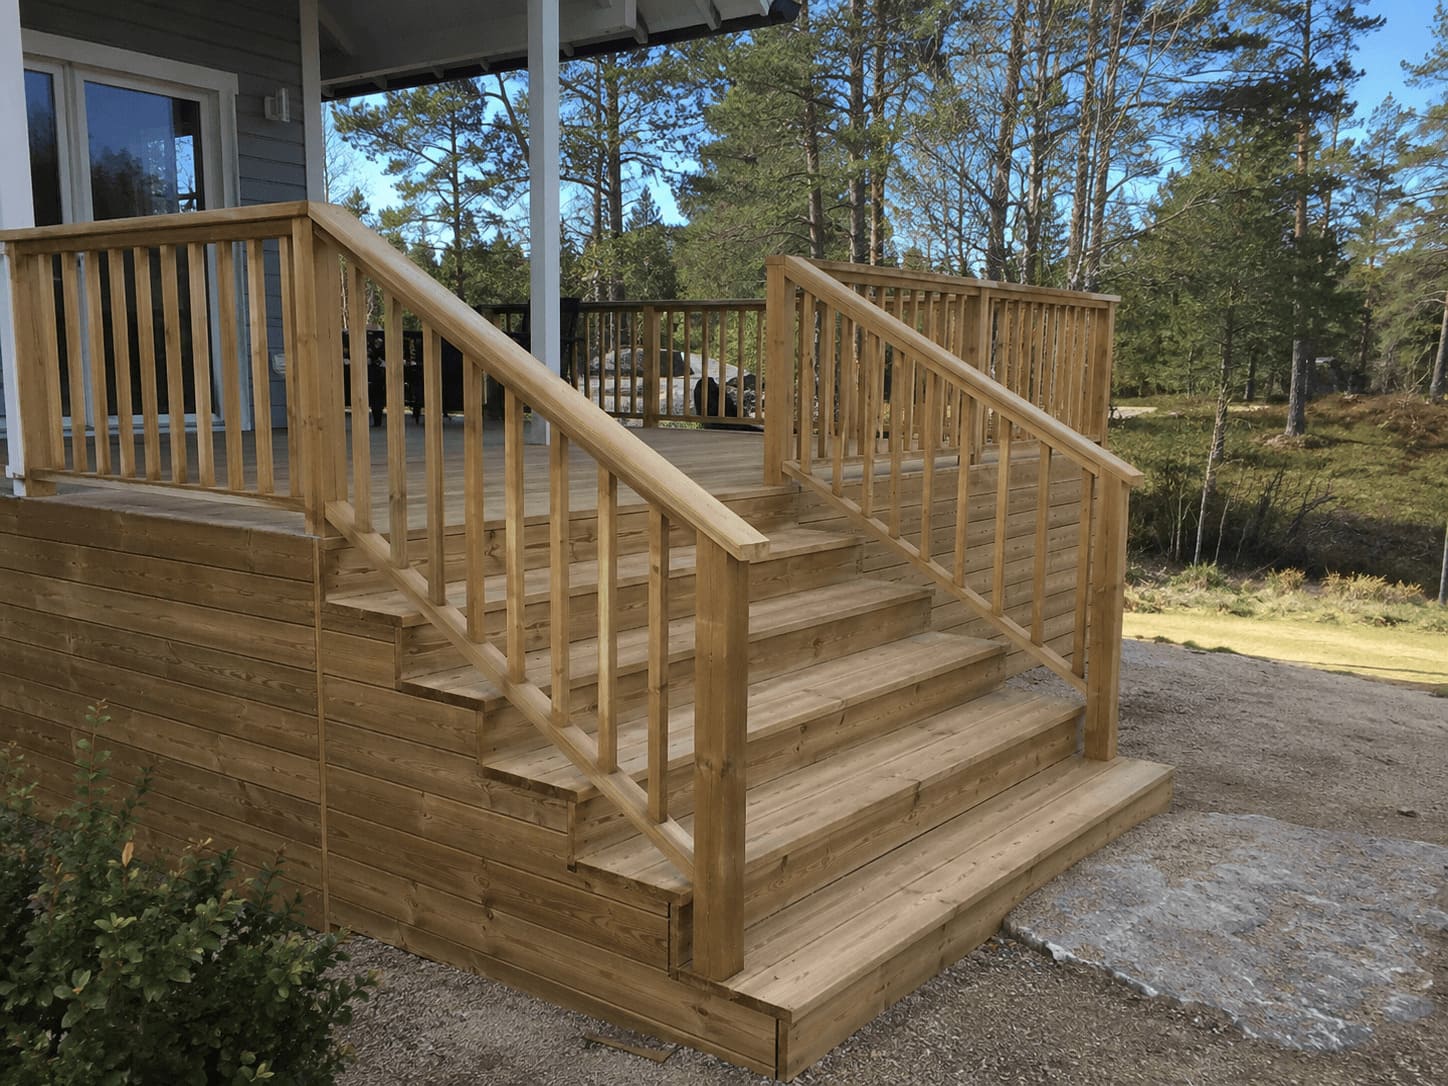
An elevated terrace may need railings to clearly separate the edges and make it more comfortable to use. Railings also help to create a visually more complete solution.
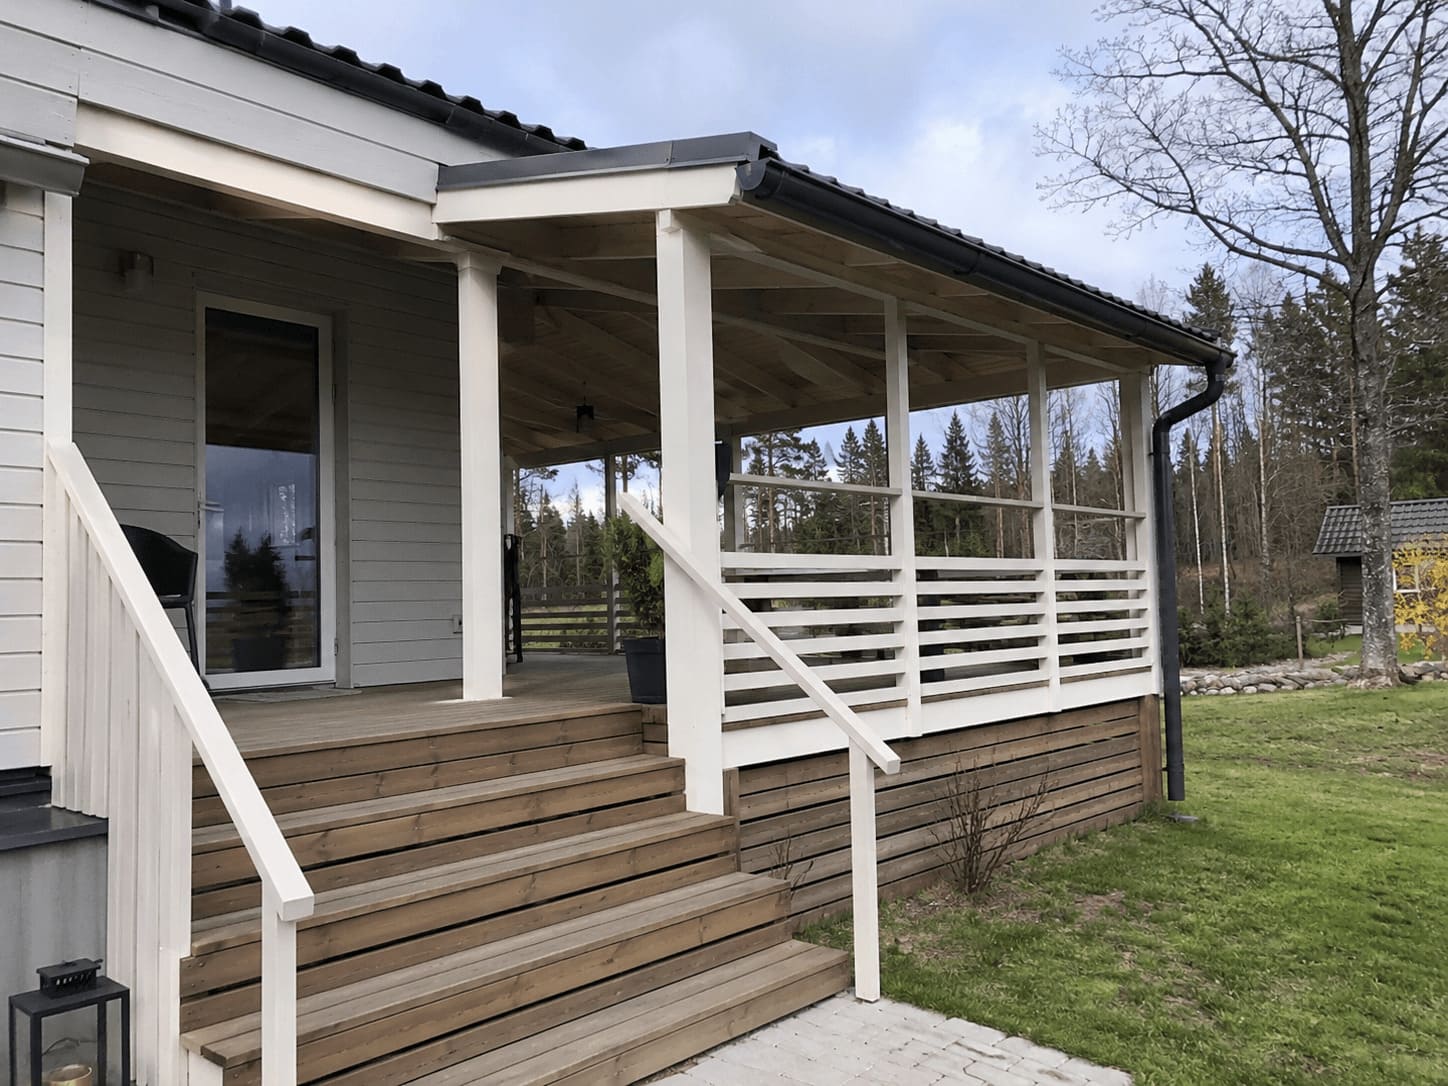
A multi-level terrace is suitable for a plot where there is a height difference or if you want to separate the recreation area, barbecue corner and movement paths. Such a solution requires more thorough planning and a stronger structure.
Railings may be needed when the terrace is located above ground level, has an open edge or when a more complete solution is desired. The exact need depends on the height of the site, the intended use and the structure.
Sometimes stairs can also be added to an existing terrace, but this depends on the structure, height and condition of the terrace. In general, it is better to plan the stairs right at the beginning of the terrace construction.
The estimated price of terrace stairs depends on the number of steps, width, height, material, complexity of the structure and whether the stairs are built as part of a new terrace or added to an existing one.
Often you can choose a material that matches the terrace or a visually similar solution. The exact choice depends on the terrace structure, material, design and agreed scope of work.
Yes, if the structure of the existing terrace allows it. Before planning the work, the condition and height of the terrace must be evaluated, as well as where the stairs or railings could be attached.
Send us the approximate size, location and a description of what kind of solution you need. If the terrace already exists, please add photos and information about its height or condition if possible.
This way we can better assess whether stairs, railings, handrails or a more comprehensive terrace solution are needed.